7601 S Ridgestone Dr, Sioux Falls, SD 57108
- $949,000
- 5
- BD
- 4
- BA
- 3,674
- SqFt




- List Price
- $949,000
- Type
- Single Family Residence
- MLS#
- 22604516
- Price Change
- ▼ $10,000 1788488884
- Bedrooms
- 5
- Bathrooms
- 4
- Living Area
- 3,674
- Lot Size
- 19,471
Property Description
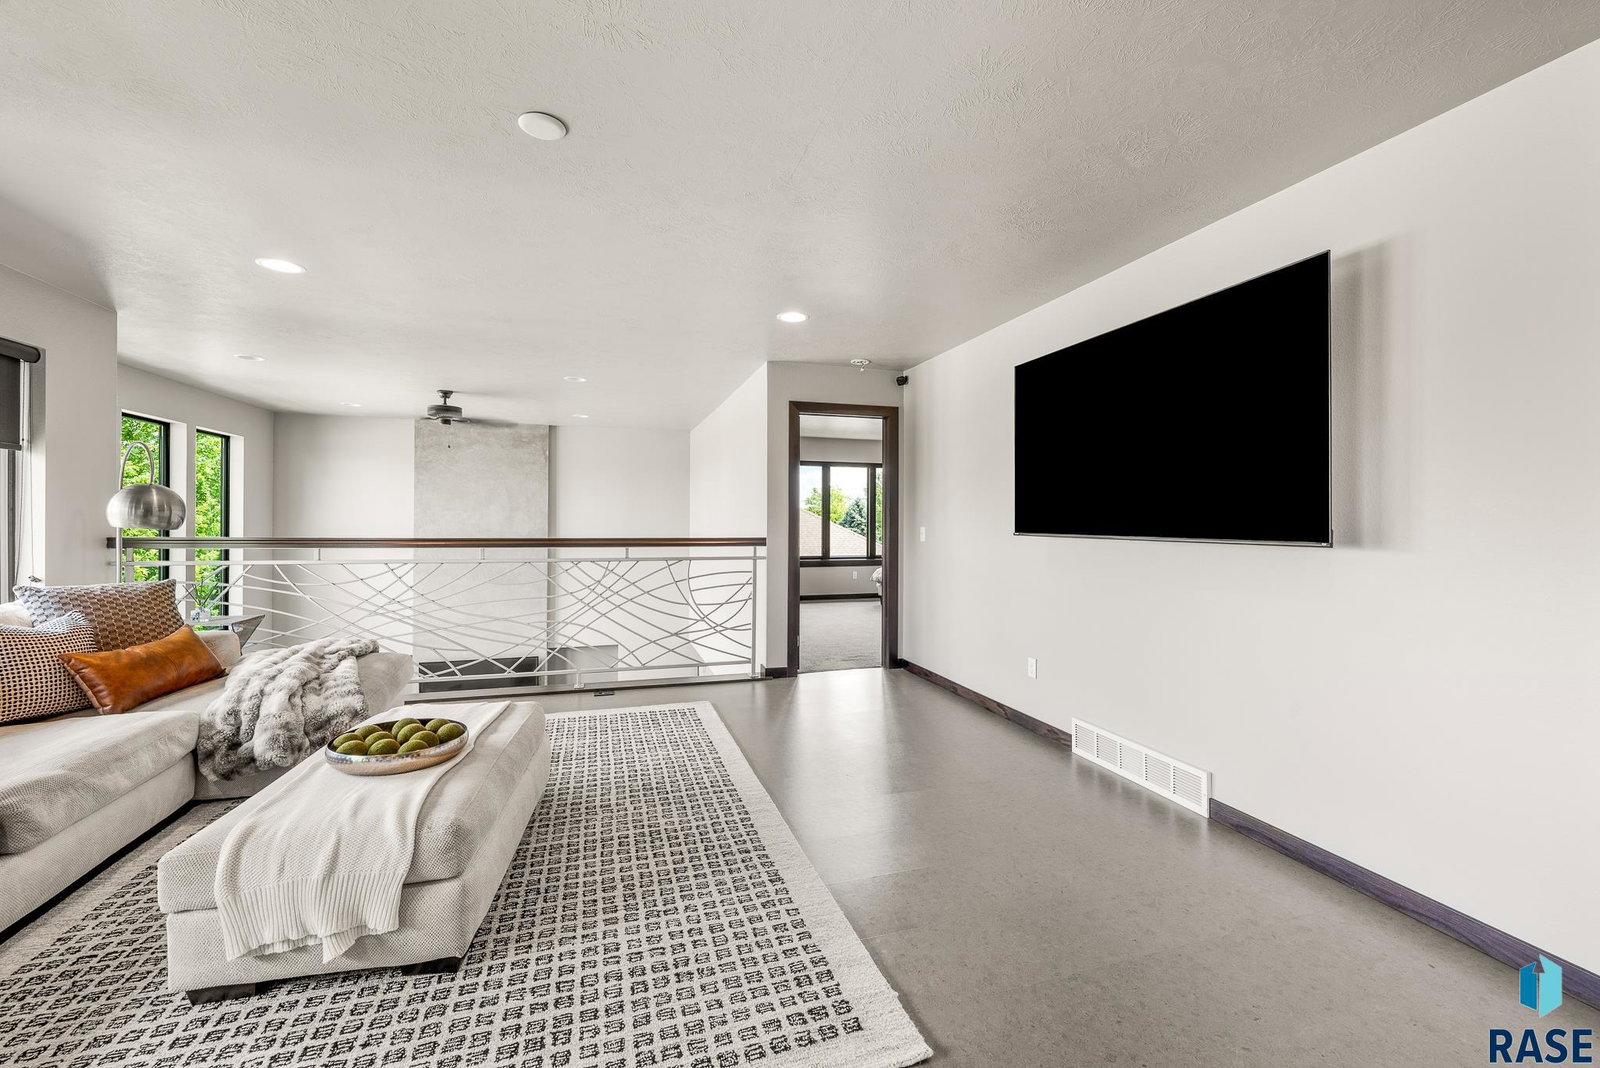
A Rare Opportunity in Prairie Hills! Tucked away on a quiet cul-de-sac in one of the most private and desirable areas of Prairie Hills, this exceptional home offers a rare combination of location, space, and value. At this price point, opportunities to own a home in this exclusive part of the neighborhood are difficult to find, especially one situated on a nearly half-acre lot with this much room to enjoy today and expand in the future. The expansive 0.44-acre yard is one of the property’s defining features. With an abundance of open space surrounding the home, there is tremendous flexibility for future additions and outdoor amenities. Envision a swimming pool, expanded patio and entertaining area, additional garage space, a sport court, or even an addition to the home while retaining plenty of yard for kids, pets, games, and outdoor living. Inside, soaring ceilings, an open-concept floor plan, and expansive walls of windows create a bright and welcoming home filled with natural light. The main level flows effortlessly between the kitchen, dining, and living spaces, while oversized windows bring the outdoors in and give the home an open, airy feel throughout the day. The upper level offers an especially thoughtful layout for buyers. All four bedrooms are conveniently located on the same floor, allowing all to live on one level, while the primary suite is privately positioned on one side of the home and the three additional bedrooms are grouped on the opposite side. This unique split-bedroom design provides separation and privacy for the primary suite without sacrificing the convenience and peace of mind of having everyone on the same level. The private primary suite features its own ensuite bath with dual vanities and a beautifully tiled walk-in shower, along with a large walk-in closet featuring its own window. A versatile loft overlooking the great room and convenient upper-level laundry complete this exceptionally functional second floor. The finished lower level adds even more flexibility with a generous family room, second fireplace, and fifth bedroom which is ideal for guests, a home office, fitness room or hobby space. What truly sets this property apart is the combination of its quiet cul-de-sac setting, oversized yard, open and light-filled interior, thoughtfully designed four bedroom upper level, and location within Prairie Hills. It's a unique opportunity to get into this part of the neighborhood at an exceptional price point, with a home and property that offers tremendous potential for the future. Located within the highly sought-after Harrisburg School District, this is a home with the space to enjoy now, the privacy buyers appreciate, the flexibility to grow, and a setting that is increasingly difficult to find.
Additional Information
- School District
- Harrisburg
- Middle School
- North Middle School - Harrisburg School District 41-2
- High School
- Harrisburg HS
- Elementary School
- Harrisburg Endeavor ES
- Acres
- 0.45
- Appliances
- Electric Range, Microwave, Dishwasher, Disposal, Refrigerator, Range Hood, Humidifier
- Basement
- Full
- Foundation
- Poured Concrete
- Heating
- Natural Gas
- Interior Features
- 3+ Bedrooms, Primary Bathroom
- Living Area
- 3,674
- Lot Size
- 19,471
- Possession
- Negotiable
- Roof
- Composition
- Sewer
- Public Sewer
- Subdivision
- Prairie Hills South
- Taxes
- $9,714
- Water
- Public
- Year Built
- 2013
Courtesy of Janelle Aday from Hegg, REALTORS. OFFICE: 605-336-2100


The data relating to real estate for sale on this web site comes in part from the Internet Data Exchange Program of the REALTOR® Association of the Sioux Empire, Inc., Multiple Listing Service. Real estate listings held by brokerage firms other than our company are marked with the Internet Data Exchange™ logo or the Internet Data Exchange thumbnail logo (a little black house) and detailed information about them includes the name of the listing brokers. Information deemed reliable but not guaranteed. The broker(s) providing this data believes it to be correct, but advises interested parties to confirm the data before relying on it in a purchase decision. © 2026 REALTOR® Association of the Sioux Empire, Inc. Multiple Listing Service. All rights reserved.