6601 E Fieldview St, Sioux Falls, SD 57110
- $759,900
- 6
- BD
- 4
- BA
- 3,355
- SqFt




- List Price
- $759,900
- Type
- Single Family Residence
- MLS#
- 22604562
- Price Change
- ▼ $10,000 1788752825
- Bedrooms
- 6
- Bathrooms
- 4
- Living Area
- 3,355
- Lot Size
- 11,769
Property Description
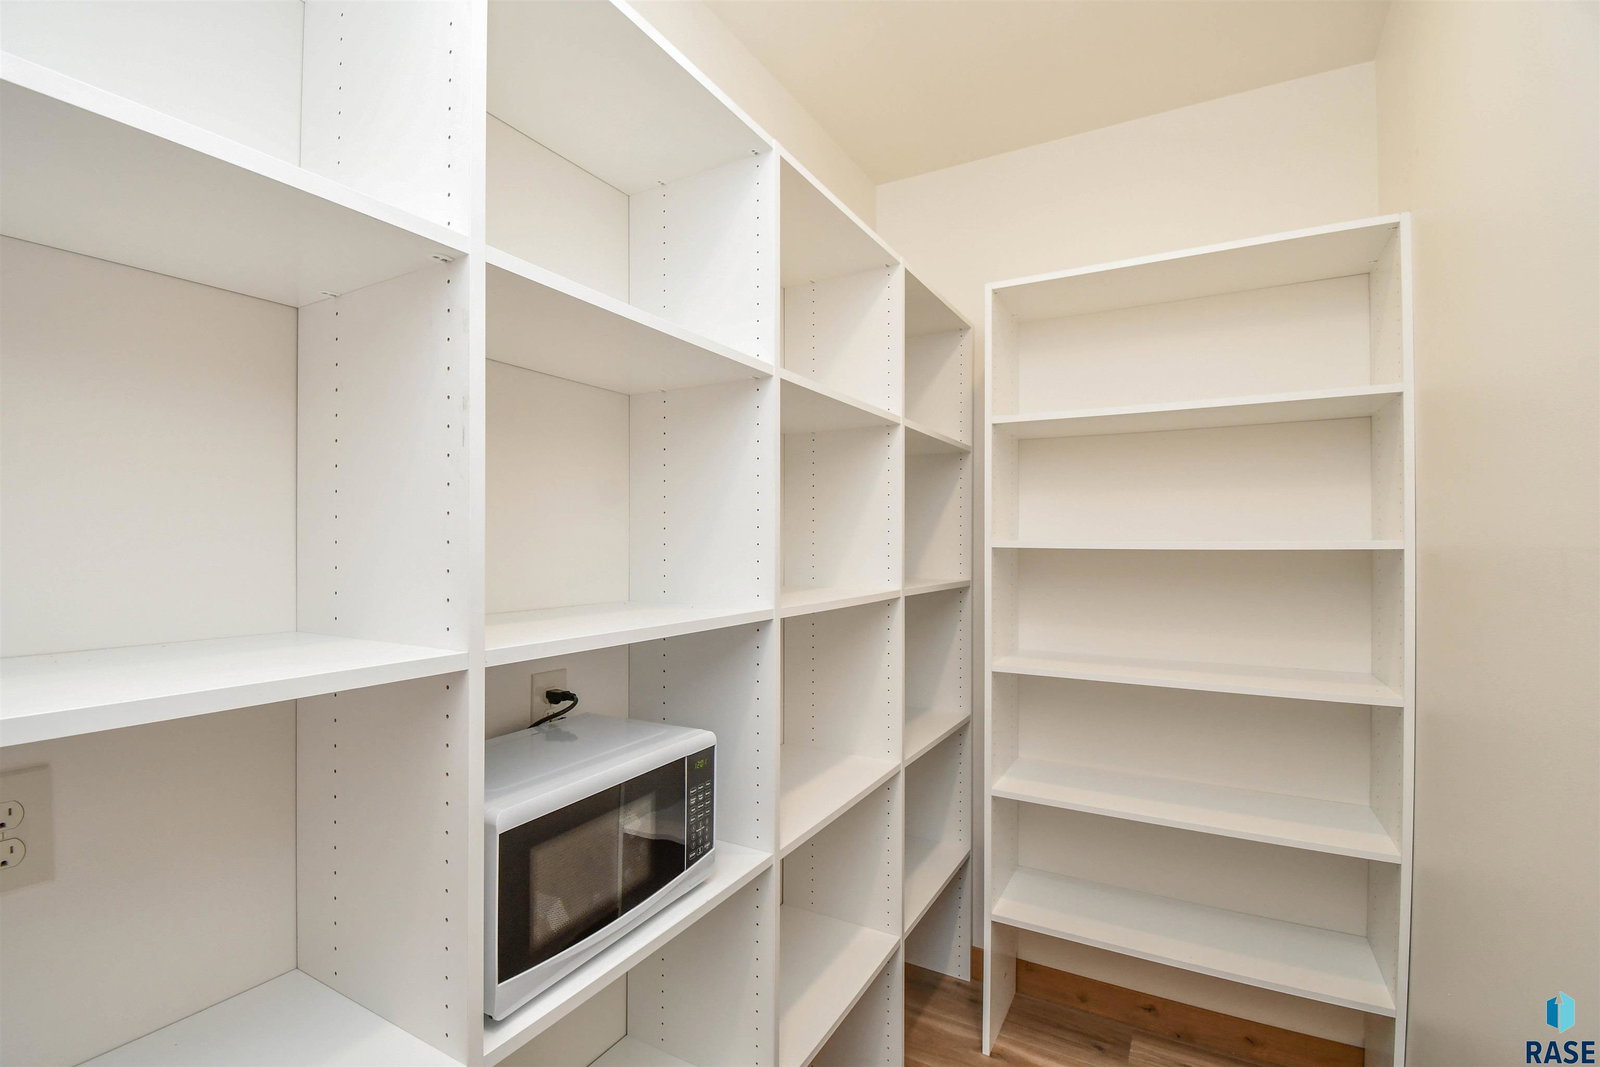
....BRAND NEW CONSTRUCTION BUILT BY THE CARPENTER COMPANY... Outstanding ranch walkout home featuring 6 bedrooms & 3.5 baths with three bedrooms on both the main level and three bedrooms in the lower level. Upon entering this home you will be greeted by large 6' windows that provide lots of natural light, sleek contemporary fireplace, warm wood accented ceiling and wide open flow to the floor plan. A person often hears..."The kitchen is where the heart is" or "The gathering spot". Well this kitchen certainly fits that description as it features an abundance of custom cabinetry with a mix of natural wood finished lower cabinets and a more clean contemporary flair created with white upper cabinets...Also check out the beautiful quartz counter tops; the 10' x 4' center island; the large 11' x 2' serving counter...not to mention the 9' x 5' hidden walk in pantry. If you like to grill out and like easy access to and from the kitchen...well check out this large covered deck which is located just steps away form the kitchen....this comfortable covered outdoor living space keeps the sun and the rain away while you curl up with a good book or enjoy your morning cup of coffee Spacious Living area with upgraded Luxury flooring, 9' ceiling, an electric fireplace with white surround accent wall, 6' windows and custom trim package on the windows. Main floor primary suite features beautiful step in tile shower, double vanity provides great storage and a separate walk in closet. Huge lower level family room could easily accommodate a large pool table or rec room area as well as a spacious area for the 85" TV for game day! Convenient walkout access to patio and large yard with sprinkler system.
Additional Information
- School District
- SiouxFalls
- Middle School
- Ben Reifel Middle School
- High School
- Washington HS
- Elementary School
- Harvey Dunn ES
- Acres
- 0.27
- Appliances
- Electric Range, Microwave, Dishwasher, Disposal, Refrigerator
- Basement
- Full
- Foundation
- Poured Concrete
- Heating
- Natural Gas
- Interior Features
- Tray Ceiling(s), Primary Bathroom, Main Level Laundry, 3+ Bedrooms
- Living Area
- 3,355
- Lot Size
- 11,769
- Possession
- Close Of Escrow
- Roof
- Composition
- Sewer
- Public Sewer
- Style
- Ranch
- Subdivision
- BURNS ADDITION TO THE CITY OF SIOUX FALLS
- Water
- Public
- Year Built
- 2026
Courtesy of Jim Costello from Keller Williams Realty Sioux Falls.


The data relating to real estate for sale on this web site comes in part from the Internet Data Exchange Program of the REALTOR® Association of the Sioux Empire, Inc., Multiple Listing Service. Real estate listings held by brokerage firms other than our company are marked with the Internet Data Exchange™ logo or the Internet Data Exchange thumbnail logo (a little black house) and detailed information about them includes the name of the listing brokers. Information deemed reliable but not guaranteed. The broker(s) providing this data believes it to be correct, but advises interested parties to confirm the data before relying on it in a purchase decision. © 2026 REALTOR® Association of the Sioux Empire, Inc. Multiple Listing Service. All rights reserved.