917 S Country Club Ave, Brandon, SD 57005
- $699,900
- 6
- BD
- 5
- BA
- 4,731
- SqFt




- List Price
- $699,900
- Type
- Single Family Residence
- MLS#
- 22604845
- Bedrooms
- 6
- Bathrooms
- 5
- Living Area
- 4,731
- Lot Size
- 14,810
Property Description
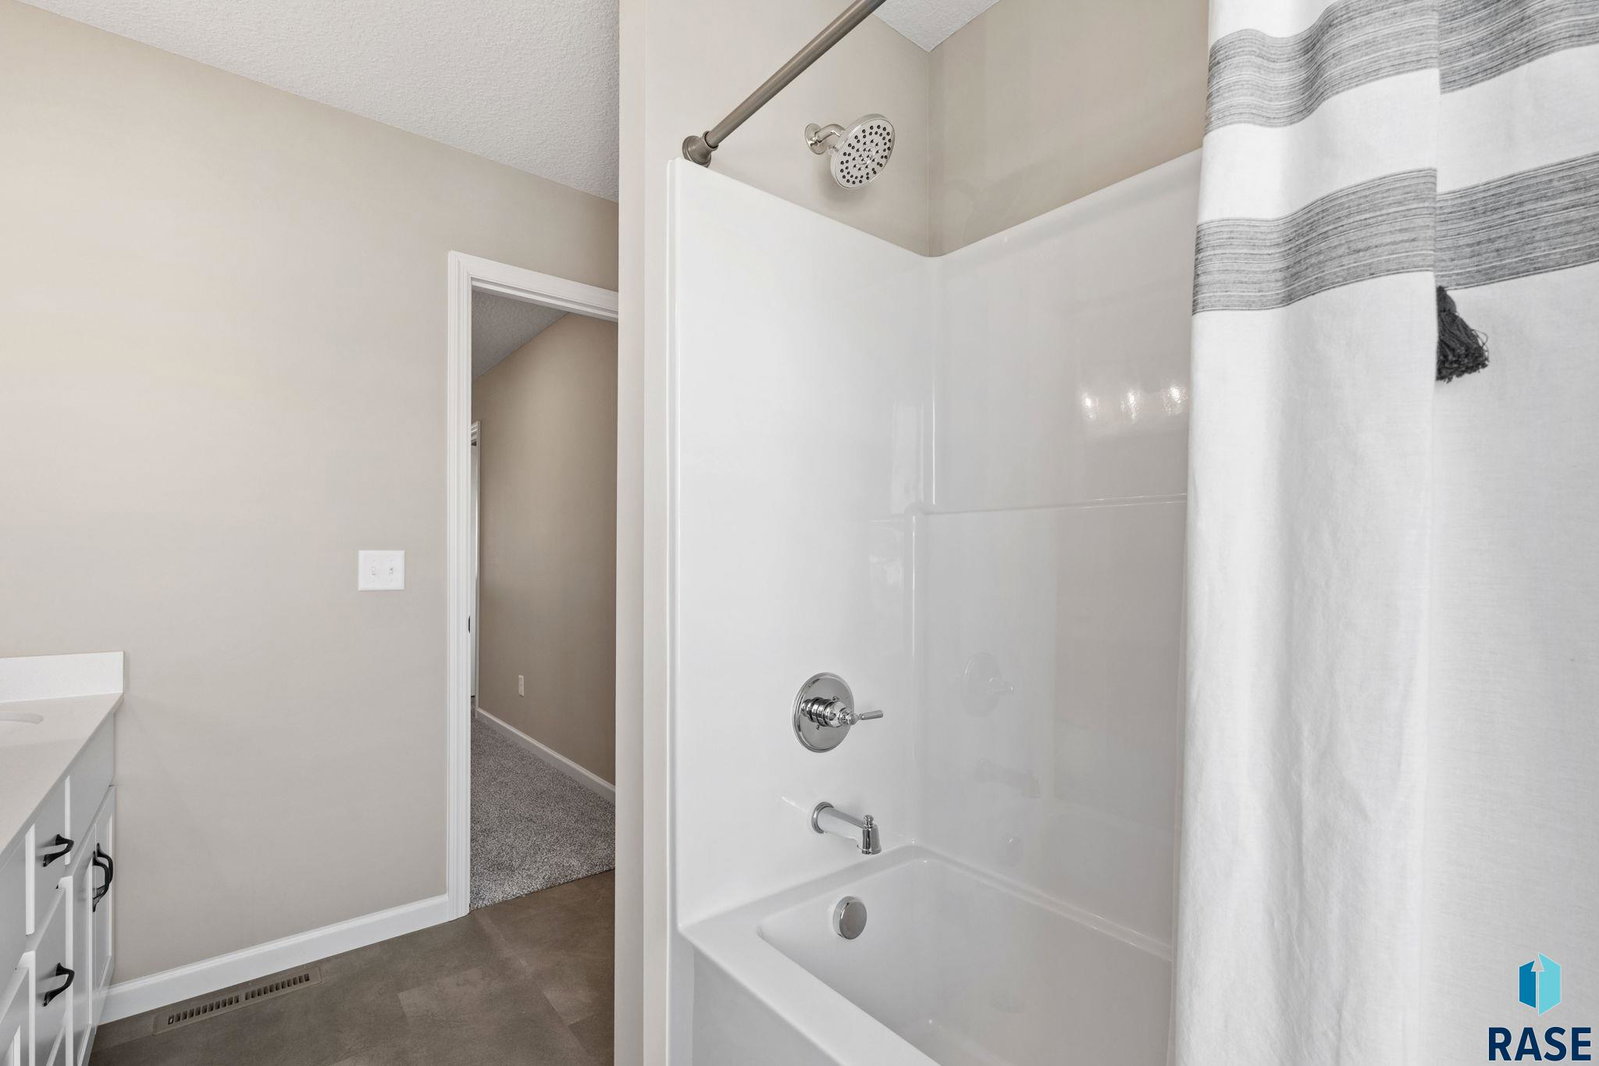
Welcome to Capstone’s Water Stone floor plan. The heart of this home is the kitchen, featuring a 7-foot center island, quartz countertops, butler’s pantry serving area, walk-in pantry, and built-in appliances with a countertop gas range and vent hood. Adjacent you will find a room that can serve as a formal dining area or office. The main-level great room has plenty of space, an electric fireplace and there is also a main-floor bedroom with a full bath. The upper level opens up to a large loft and bedroom-level laundry. The owner’s suite and three additional bedrooms each have walk-in closets. Also included is an upgraded Jack & Jill bathroom between two bedrooms as well as a fully tiled walk-in shower and soaker tub connected to the owner’s suite. The lower level adds even more living space, including a large family room with another electric fireplace, an additional bedroom, and a full bathroom. Full yard sod, irrigation, landscape rock and a cedar deck with steps are included, and an additional two feet were added to the garage depth. At 4,731 finished square feet, the Water Stone combines function, flexibility, and comfort in a way that fits a wide range of living styles. Pictures and virtual walkthrough are of a similarly completed home and do not reflect exact finishes.
Additional Information
- School District
- BrandonVal
- Middle School
- Brandon Valley MS
- High School
- Brandon Valley HS
- Elementary School
- Robert Bennis ES
- Acres
- 0.34
- Appliances
- Range, Microwave, Dishwasher, Disposal, Refrigerator, Range Hood
- Basement
- Full
- Foundation
- Poured Concrete
- Heating
- 90% Efficient, Natural Gas
- Interior Features
- 3+ Bedrooms, Formal Dining, Primary Bathroom, Vaulted/Cathedral Ceilings
- Living Area
- 4,731
- Lot Size
- 14,810
- Roof
- Composition
- Sewer
- Public Sewer
- Subdivision
- ASPEN RIDGE ADDN CITY OF BRANDON
- Water
- Public
- Year Built
- 2026
Courtesy of Brandon Roy from Capstone Realty - South Dakota, Inc.. 605-650-2207


The data relating to real estate for sale on this web site comes in part from the Internet Data Exchange Program of the REALTOR® Association of the Sioux Empire, Inc., Multiple Listing Service. Real estate listings held by brokerage firms other than our company are marked with the Internet Data Exchange™ logo or the Internet Data Exchange thumbnail logo (a little black house) and detailed information about them includes the name of the listing brokers. Information deemed reliable but not guaranteed. The broker(s) providing this data believes it to be correct, but advises interested parties to confirm the data before relying on it in a purchase decision. © 2026 REALTOR® Association of the Sioux Empire, Inc. Multiple Listing Service. All rights reserved.