5201 S Culbert Ave, Sioux Falls, SD 57106
- $379,900
- 4
- BD
- 2
- BA
- 1,987
- SqFt




- List Price
- $379,900
- Type
- Single Family Residence
- MLS#
- 22605964
- Bedrooms
- 4
- Bathrooms
- 2
- Living Area
- 1,987
- Lot Size
- 11,495
Property Description
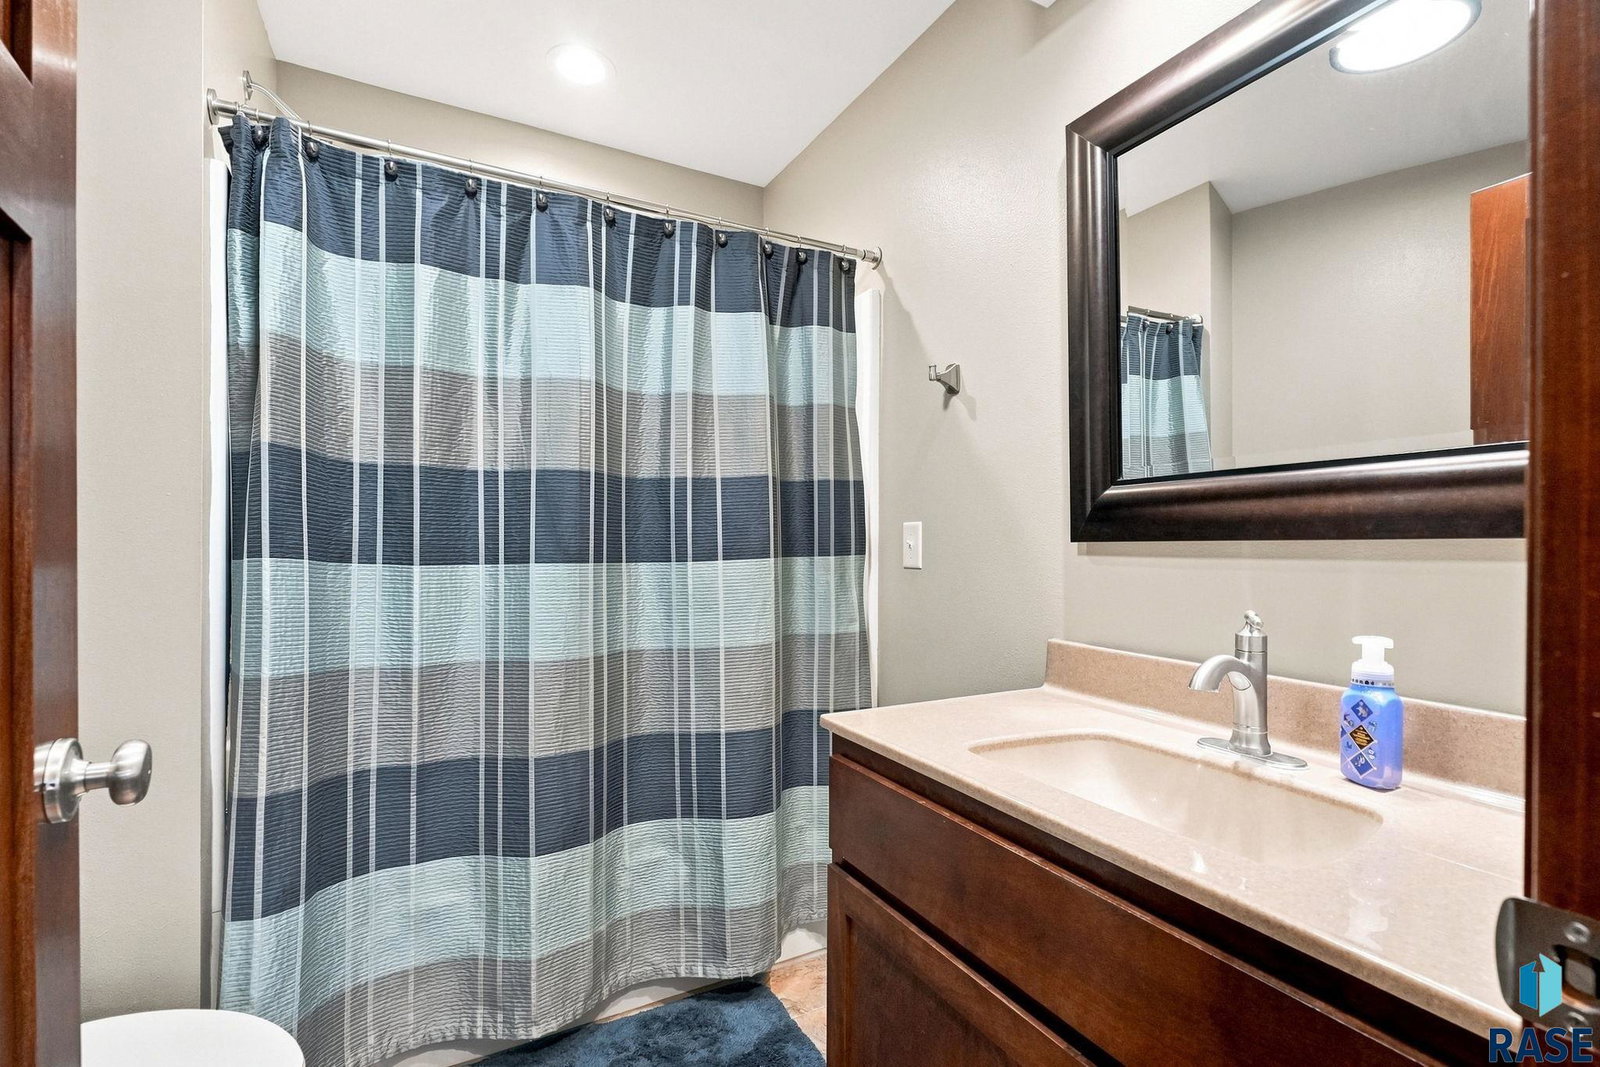
Thoughtfully remodeled from top to bottom, this stunning 4-bedroom, 2-bath home blends custom finishes, exceptional storage, and an unbeatable backyard setting. The bright, open-concept main level welcomes you with vaulted ceilings, luxury flooring, and a beautifully updated kitchen featuring rich cabinetry, quartz countertops, stainless steel appliances, a tile backsplash, and an oversized center island that’s perfect for gathering. The custom-built drop zone creates an organized and inviting entry, while every detail has been carefully designed to maximize both style and function. The spacious lower-level family room offers the perfect place to relax with a beautiful stone gas fireplace, built-in surround sound, and plenty of room for entertaining. All four bedrooms feature walk-in closets, providing exceptional storage that’s rarely found in homes of this style. Step outside to enjoy the large deck overlooking a partially fenced backyard with no backyard neighbors, creating a peaceful backdrop for entertaining, play, or simply unwinding. The expansive yard also features a large storage shed, basketball court, and plenty of green space to enjoy. An oversized 3-stall garage is complemented by an additional parking pad, providing ample room for extra vehicles, a camper, trailer, or guests. This move-in-ready home has been thoughtfully designed to make the most of every square foot, offering modern updates, timeless finishes, abundant storage, and outdoor space that’s truly hard to find.
Additional Information
- School District
- SiouxFalls
- Middle School
- Memorial MS
- High School
- Roosevelt HS
- Elementary School
- Pettigrew ES
- Acres
- 0.26
- Appliances
- Electric Range, Microwave, Dishwasher, Disposal, Refrigerator, Washer, Dryer
- Basement
- Full
- Fencing
- Partial
- Foundation
- Poured Concrete
- Heating
- Natural Gas
- Interior Features
- Vaulted/Cathedral Ceilings
- Living Area
- 1,987
- Lot Size
- 11,495
- Possession
- Negotiable
- Roof
- Composition
- Sewer
- Public Sewer
- Style
- Split Foyer
- Subdivision
- Galway Park Addn
- Taxes
- $3,999
- Water
- Public
- Year Built
- 2008
Courtesy of Larissa Luther from Better Homes and Gardens Real Estate Beyond. Cell: 605-201-0648


The data relating to real estate for sale on this web site comes in part from the Internet Data Exchange Program of the REALTOR® Association of the Sioux Empire, Inc., Multiple Listing Service. Real estate listings held by brokerage firms other than our company are marked with the Internet Data Exchange™ logo or the Internet Data Exchange thumbnail logo (a little black house) and detailed information about them includes the name of the listing brokers. Information deemed reliable but not guaranteed. The broker(s) providing this data believes it to be correct, but advises interested parties to confirm the data before relying on it in a purchase decision. © 2026 REALTOR® Association of the Sioux Empire, Inc. Multiple Listing Service. All rights reserved.