4101 S Thunderbird Trl, Sioux Falls, SD 57103-5034
- $399,900
- 4
- BD
- 3
- BA
- 2,276
- SqFt






- List Price
- $399,900
- Type
- Single Family Residence
- MLS#
- 22607006
- Bedrooms
- 4
- Bathrooms
- 3
- Living Area
- 2,276
- Lot Size
- 10,799
Property Description
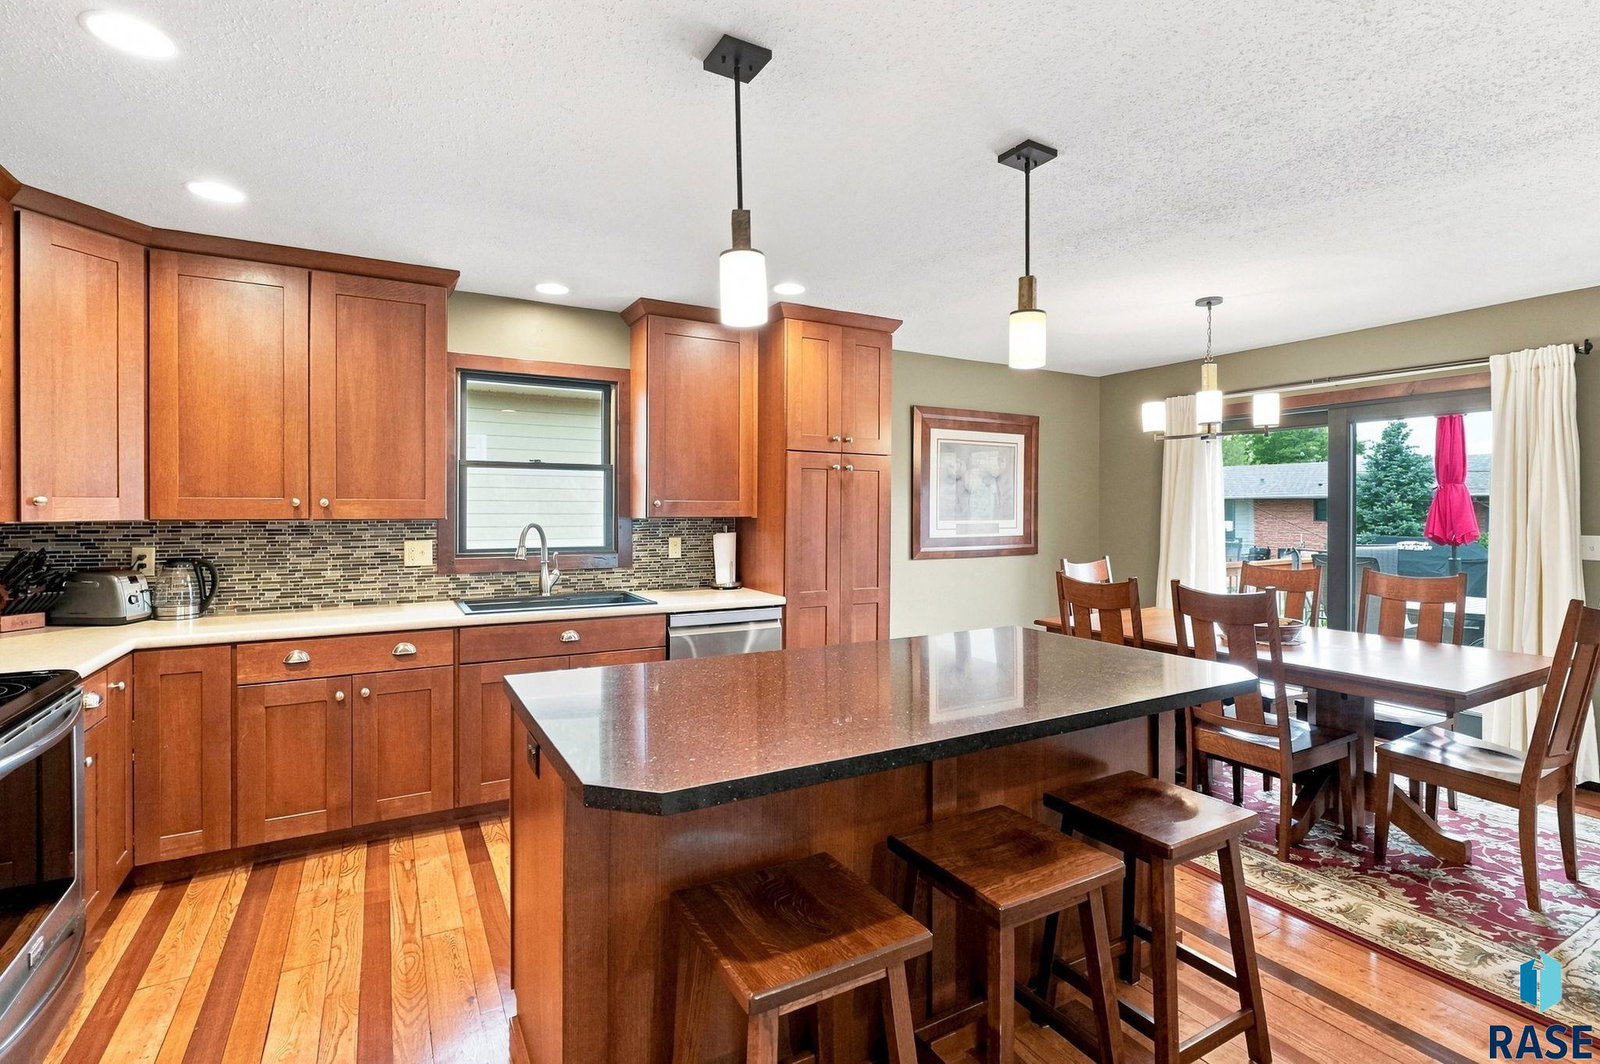
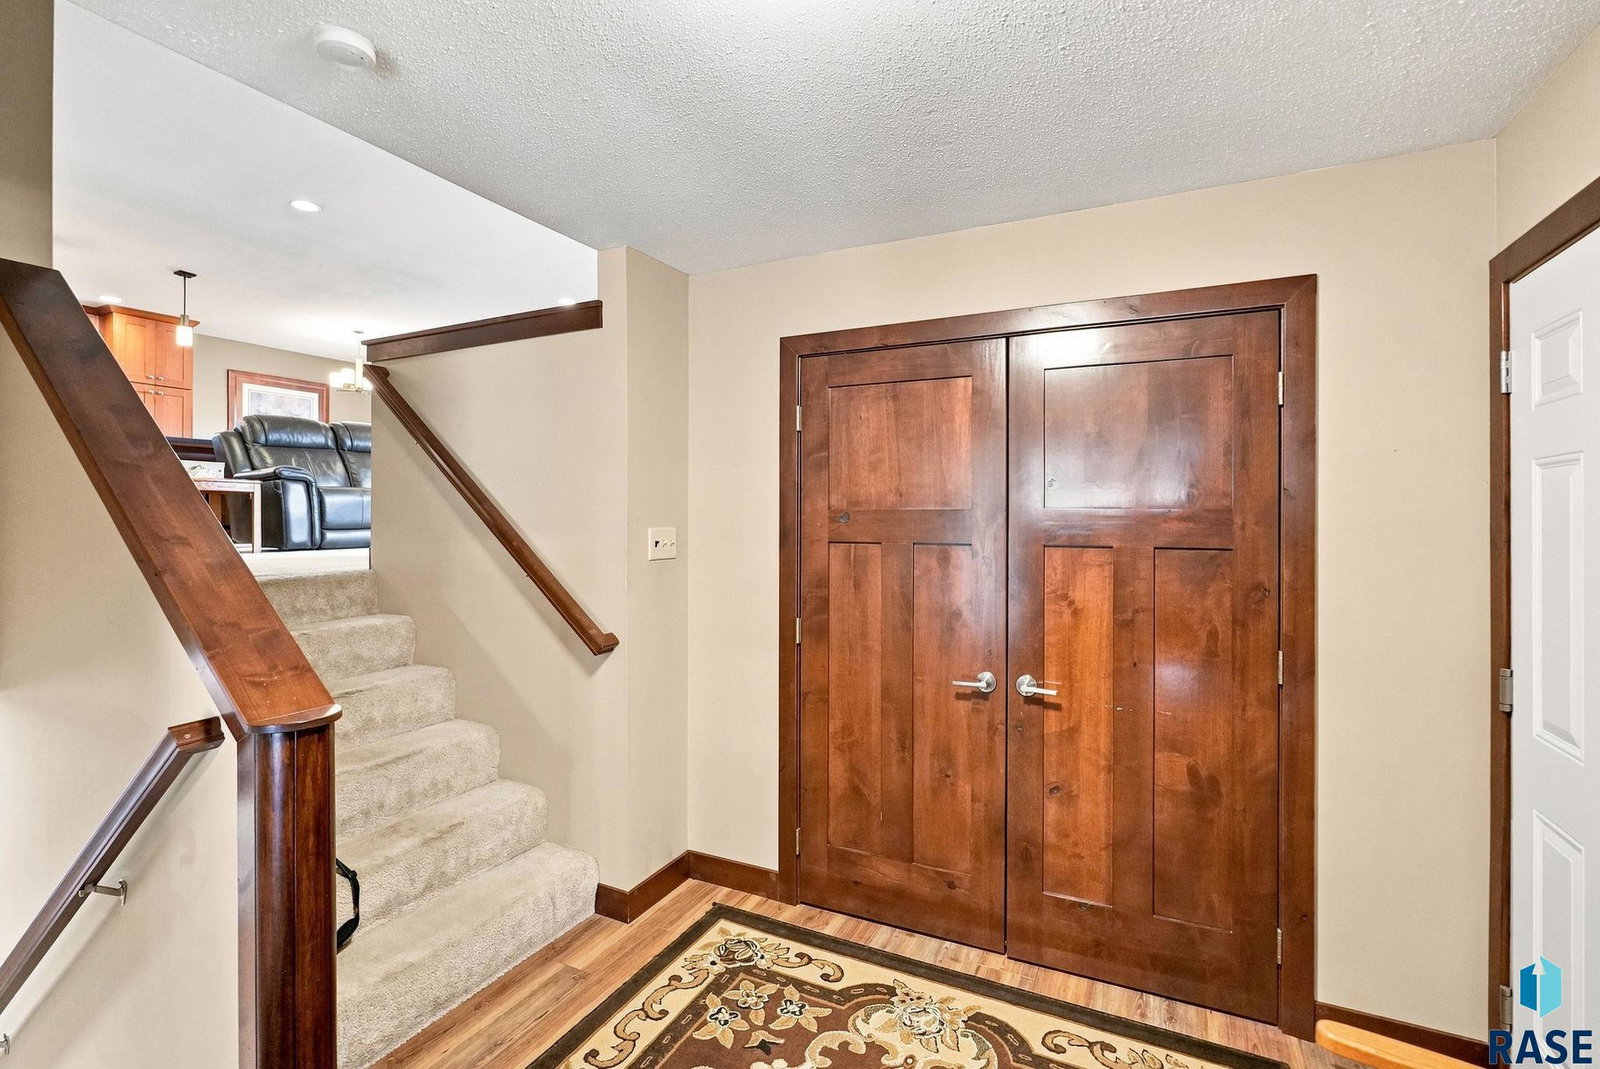
The search ends here! Move right in & start making memories in this beautifully updated home near Tuthill Park at an incredible value! From the moment you arrive, the striking curb appeal, trendy black windows & meticulous care make it clear this is a home you'll be proud to own. Nearly every major update has already been completed, including new windows, gutters, water heater, newer HVAC, solid panel doors, wide trim, an updated kitchen & so much more. Step inside to an oversized foyer with an impressive coat closet & the perfect everyday drop zone. The open-concept main floor is exactly what today's buyers are looking for, featuring custom Showplace cabinetry, quartz countertops, a large island, upgraded stainless steel appliances, abundant storage & a dining area with a new slider to the deck. Sunlight pours into the inviting living room, while three main-floor bedrooms—including a private primary suite with its own 3/4 bath—offer the layout everyone wants. The WALKOUT lower level is incredibly versatile with a second full kitchen, expansive family room with a gas fireplace, fourth bedroom & half bath. Whether you dream of an in-home daycare, home business, multigenerational living or the ultimate entertaining space, this level delivers endless possibilities. Outside, enjoy a fully fenced backyard with a new deck, patio, beautiful landscaping & storage shed. Located near Tuthill Park, top-rated schools and convenient access to everything Sioux Falls has to offer, this move-in-ready home truly checks every box!
Additional Information
- School District
- SiouxFalls
- Middle School
- Patrick Henry MS
- High School
- Lincoln HS
- Elementary School
- John Harris ES
- Acres
- 0.25
- Appliances
- Electric Range, Microwave, Dishwasher, Refrigerator, Humidifier
- Basement
- Full
- Fencing
- Privacy
- Foundation
- Poured Concrete
- Heating
- Natural Gas, Zoned, 90% Efficient
- Interior Features
- Formal Dining, Primary Bathroom, 3+ Bedrooms
- Living Area
- 2,276
- Lot Size
- 10,799
- Possession
- Negotiable
- Roof
- Composition
- Sewer
- Public Sewer
- Style
- Split Foyer
- Subdivision
- Crestview Addn
- Taxes
- $4,318
- Water
- Public
- Year Built
- 1973
Courtesy of Annie Welsh from Berkshire Hathaway HomeServices Midwest Realty - Sioux Falls.


The data relating to real estate for sale on this web site comes in part from the Internet Data Exchange Program of the REALTOR® Association of the Sioux Empire, Inc., Multiple Listing Service. Real estate listings held by brokerage firms other than our company are marked with the Internet Data Exchange™ logo or the Internet Data Exchange thumbnail logo (a little black house) and detailed information about them includes the name of the listing brokers. Information deemed reliable but not guaranteed. The broker(s) providing this data believes it to be correct, but advises interested parties to confirm the data before relying on it in a purchase decision. © 2026 REALTOR® Association of the Sioux Empire, Inc. Multiple Listing Service. All rights reserved.