610 W Hemlock St, Beresford, SD 57004
- $450,000
- 6
- BD
- 4
- BA
- 3,308
- SqFt




- List Price
- $450,000
- Type
- Single Family Residence
- MLS#
- 22607273
- Bedrooms
- 6
- Bathrooms
- 4
- Living Area
- 3,308
- Lot Size
- 12,750
Property Description
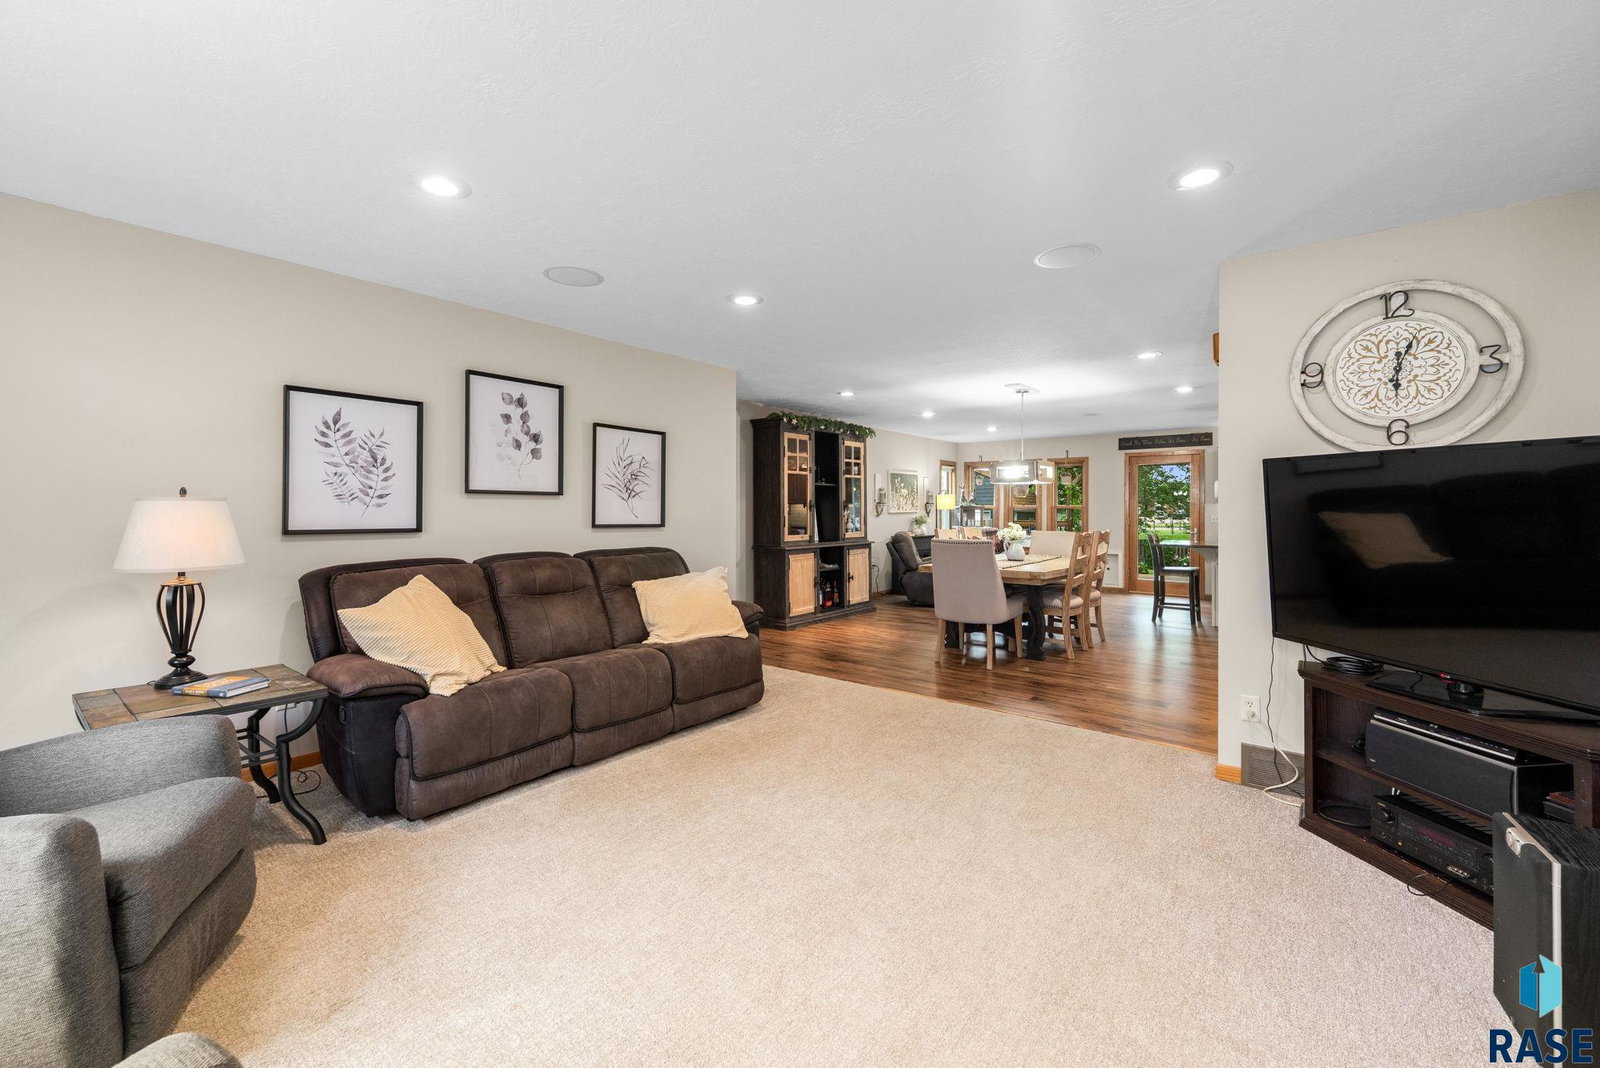
The perfect entertainer’s dream, family home, OR investment opportunity! With its unique layout and three fully finished levels, this home can function as one large, spacious residence or offer the potential for three distinct living spaces. You simply don’t find this kind of space, character, or finishes in many of today’s newer or spec homes compared to this ’70s beauty! They knew how to build them with room to live, entertain, and grow — and this one has been beautifully updated to give you the best of both worlds. Located in the heart of Beresford, this astonishing home features 6 bedrooms, 4 bathrooms, and over 3,000 finished square feet, with updates throughout all three levels. Step inside to an open-concept main floor filled with natural light. The living room flows seamlessly into the formal dining area with deck and backyard access. The kitchen features an island, backsplash, and all the cooking amenities you need. Surround sound throughout the home adds another level of comfort and entertainment. Two main-floor bedrooms are conveniently located near a 3/4 bathroom with a walk-in shower. One bedroom also offers a private retreat-style feel with a large sitting area and backyard access. A second main-floor bathroom completes this level. Upstairs, you’ll find an enormous owner’s retreat featuring vaulted ceilings, a walk-in closet with laundry, and a large private ensuite with a tiled walk-in shower. The upper level also offers a spacious multi-purpose area connecting to another bedroom, currently used as an office with a built-in desk. The basement provides even more living space with a large family room, full bathroom, and two additional legal bedrooms. There’s also a large mechanical room with a second set of laundry hookups and plenty of additional crawl-space storage. And let’s talk about the backyard — you will not find a nicer one in town! Fully fenced and meticulously manicured, it features a storage shed, huge deck, and gazebo area, giving you that vacation-at-home feeling. Don’t let the garage fool you! The tandem-style 16x36 garage offers room for two vehicles plus additional storage. The low-maintenance exterior features vinyl siding and windows — and let’s not forget the NEW ROOF! A ’70s beauty with the space and character you just don’t see every day, paired with the updates and finishes today’s buyers want. This home shows love, care, and pride of ownership from top to bottom. They just don’t build them like this anymore — take a look soon!
Additional Information
- School District
- Beresford
- Middle School
- Beresford MS
- High School
- Beresford HS
- Elementary School
- Beresford ES
- Acres
- 0.29
- Appliances
- Range, Microwave, Dishwasher, Disposal, Refrigerator, Washer, Dryer
- Basement
- Full
- Fencing
- Privacy
- Foundation
- Block, Poured Concrete
- Heating
- Natural Gas
- Interior Features
- Formal Dining, Vaulted/Cathedral Ceilings, Primary Bathroom, Speakers
- Living Area
- 3,308
- Lot Size
- 12,750
- Possession
- Negotiable
- Roof
- Composition
- Sewer
- Public Sewer
- Subdivision
- No Subdivision
- Taxes
- $4,816
- Water
- Public
- Year Built
- 1976
Courtesy of Mandra Kruse from Berkshire Hathaway HomeServices Midwest Realty - Sioux Falls.


The data relating to real estate for sale on this web site comes in part from the Internet Data Exchange Program of the REALTOR® Association of the Sioux Empire, Inc., Multiple Listing Service. Real estate listings held by brokerage firms other than our company are marked with the Internet Data Exchange™ logo or the Internet Data Exchange thumbnail logo (a little black house) and detailed information about them includes the name of the listing brokers. Information deemed reliable but not guaranteed. The broker(s) providing this data believes it to be correct, but advises interested parties to confirm the data before relying on it in a purchase decision. © 2026 REALTOR® Association of the Sioux Empire, Inc. Multiple Listing Service. All rights reserved.