2813 S Terry Ave, Sioux Falls, SD 57106
- $725,000
- 2
- BD
- 4
- BA
- 2,468
- SqFt




- List Price
- $725,000
Property Description
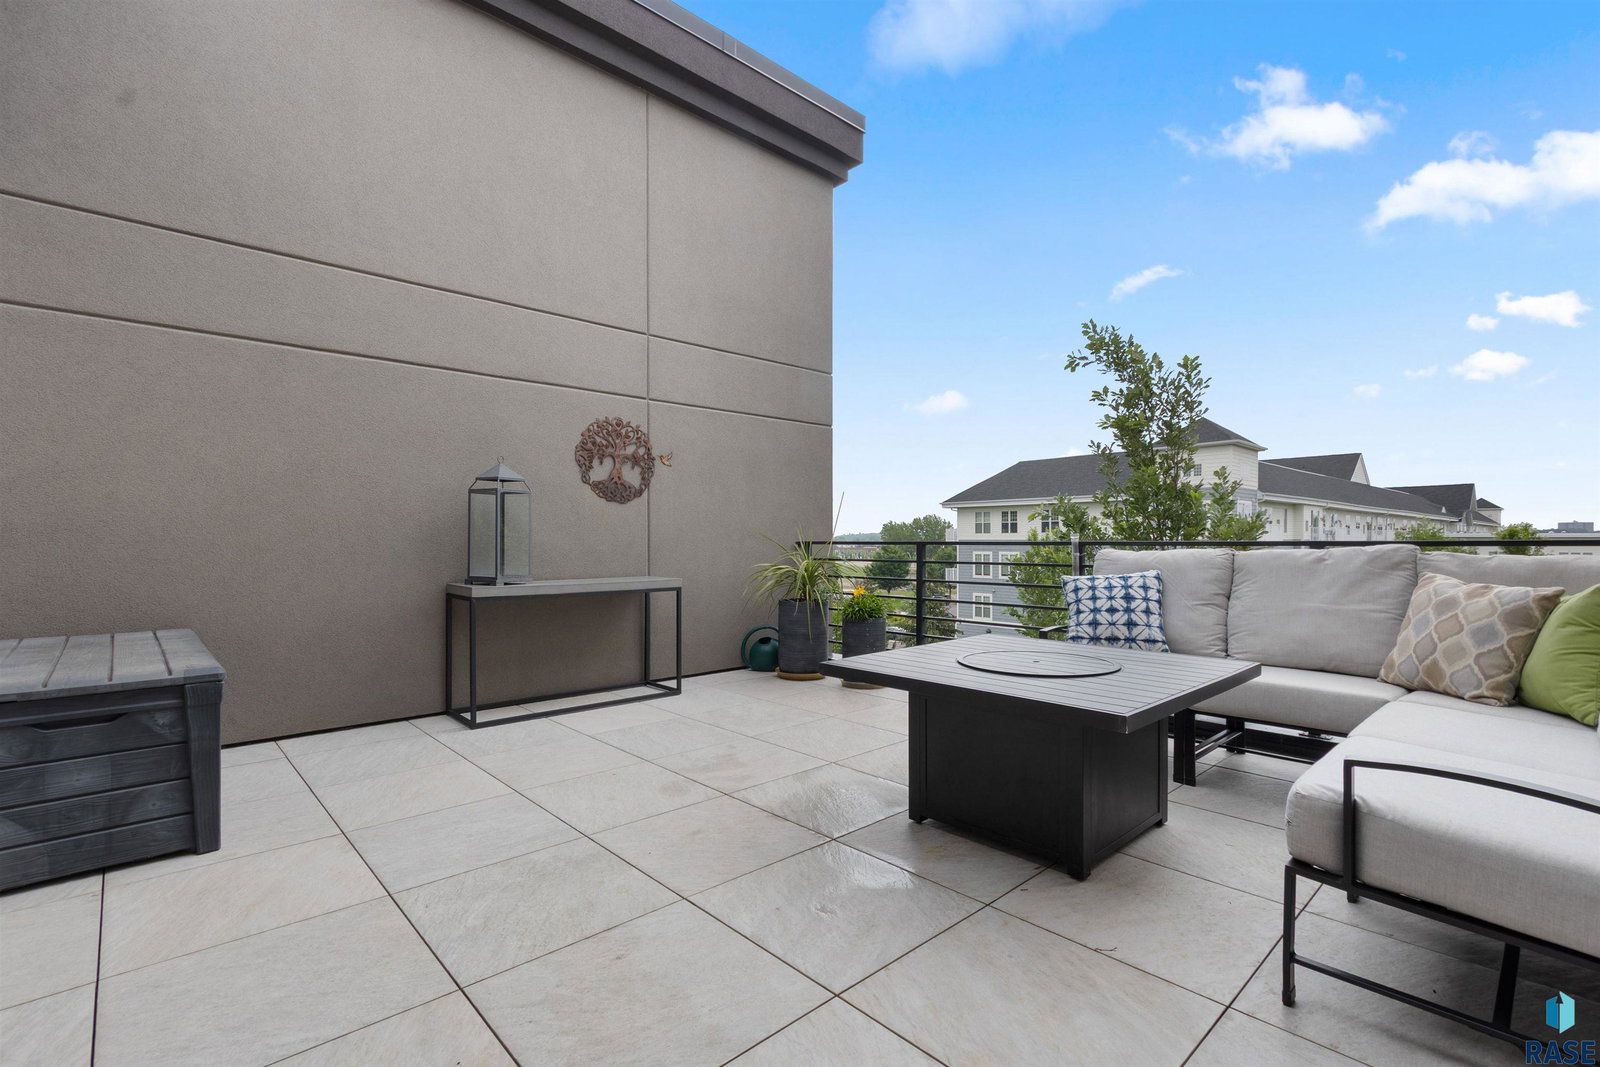
Morning coffee overlooking Lake Lorraine. Dinner gathered around the kitchen. A cozy evening downstairs by the fireplace. At 2813 S. Terry Avenue, three finished levels offer distinct spaces to gather, unwind, and enjoy coming home. This contemporary townhome features 2,468 finished square feet, two spacious bedroom suites, and four bathrooms. On the main level, large windows brighten an open living and dining area anchored by a kitchen with ceiling-height custom cabinetry, quartz and granite surfaces, and a gas cooktop with a custom hood. Upstairs, both bedrooms have their own ensuite bathroom and walk-in closet. The primary suite opens directly to a second-story deck with Lake Lorraine views and includes heated bathroom floors and a tiled zero-entry shower. A soaking tub complements the second suite, with laundry conveniently located on the same level. The finished lower level creates another destination for relaxing and entertaining, with a gas fireplace, wet bar, wine refrigerator, and three-quarter bathroom. A heated two-stall garage adds everyday practicality with an epoxy floor, floor drain, and hot and cold water. HOA services include lawn care, snow removal, garbage service, and exterior building maintenance. Nearby shopping, dining, entertainment, and paths around Lake Lorraine extend the experience beyond home. Come explore the spaces—and spend a moment taking in the view. Seller will include 12 months of HOA dues with an acceptable offer.
Courtesy of Jennifer Krosch from eXp Realty - Elevated Sioux Falls. Cell: 605-214-6482


The data relating to real estate for sale on this web site comes in part from the Internet Data Exchange Program of the REALTOR® Association of the Sioux Empire, Inc., Multiple Listing Service. Real estate listings held by brokerage firms other than our company are marked with the Internet Data Exchange™ logo or the Internet Data Exchange thumbnail logo (a little black house) and detailed information about them includes the name of the listing brokers. Information deemed reliable but not guaranteed. The broker(s) providing this data believes it to be correct, but advises interested parties to confirm the data before relying on it in a purchase decision. © 2026 REALTOR® Association of the Sioux Empire, Inc. Multiple Listing Service. All rights reserved.