Share this with your friends


+16052613580
Keller Williams Realty Sioux Falls
46284 268th St, Chancellor, SD 57015
- $550,000
- 4
- BD
- 3
- BA
- 2,169
- SqFt




- List Price
- $550,000
- Type
- Single Family Residence
- MLS#
- 22603639
- Price Change
- ▼ $25,000 1788984067
- Bedrooms
- 4
- Bathrooms
- 3
- Living Area
- 2,169
- Lot Size
- 66,647
Property Description
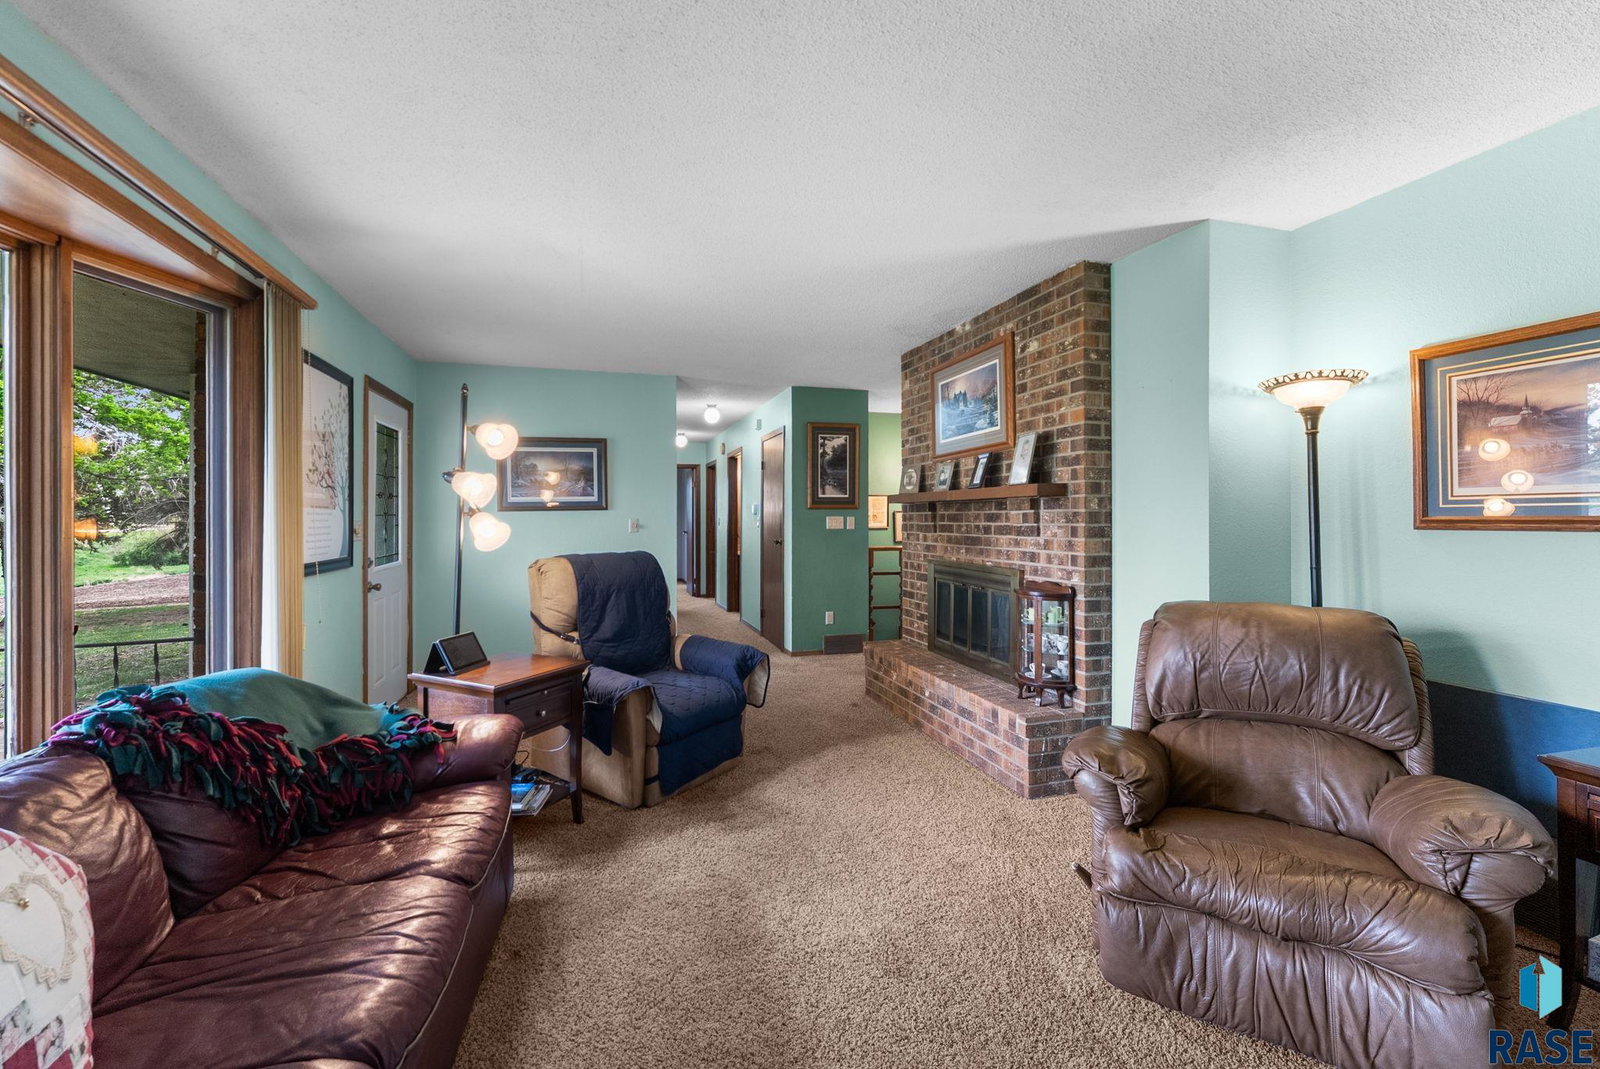
ACREAGE THAT DELIVERS. 1.53 ACRES OUTSIDE CHANCELLOR. This 4-bedroom ranch commands 1.53 acres just outside the Chancellor city limits in Minnehaha County, South Dakota. A gravel drive runs back through mature shade trees to a private building site in Wall Lake Township. Scale is the headline: 2,169 finished square feet, a 24 by 30 oversized attached garage, dedicated RV storage, and an additional outbuilding. All four bedrooms sit on the main level. The primary suite includes its own 3/4 en-suite bath. A full bath serves the other bedrooms, and a half bath shares the main floor laundry room. A 17 by 16 den anchors the main level with a slider straight out to the deck. The living room is built around a gas fireplace, and the kitchen and dining area keep the daily flow tight and functional. The lower level adds 572 finished square feet in two distinct rooms. A 21 by 13 family room centers on a wood-burning fireplace. A 23 by 13 second family room adds a dry bar. Another 512 unfinished square feet offers storage now and room to add finished space later. The mechanicals are built for the long haul. A metal roof tops the home, set on a poured foundation with hardboard siding. Rural water, a septic system, central electric heat, and one central air unit serve the property, and the owned water softener stays. The 24 by 30 garage is oversized with a garage door opener. The home is served by a paved road with public maintenance for year-round access. The land is where the value lives. At 1.53 acres, there is room for equipment and the projects that never fit on a city lot. RV storage is already in place, and the additional building is ready for a shop or extra storage. Acreage this size, paired with a 4-bedroom main level and two fireplaces, rarely comes up this close to Sioux Falls, reached by heading west on 41st Street to the Wall Lake corner. The room sizes back it up. The living room measures 12 by 14, the kitchen 13 by 9, and the dining area 11 by 9. The primary bedroom is 12 by 13. The other bedrooms measure 9 by 13 and 12 by 9, plus a 12 by 13 bedroom just off the den that works as a home office or guest room. The 9 by 7 laundry room shares space with the half bath. The kitchen comes equipped with an electric range, microwave, dishwasher, disposal, and refrigerator. Ceiling fans and a sump pump are in place. The irregular lot measures roughly 189 by 326. The property is in the West Central 49-7 School District. Annual taxes are $4,621.24, and there is no HOA. Built in 1981 and owner-occupied, the home offers a clean acquisition on usable acreage with possession negotiable and quick. Two fireplaces and the garage and storage capacity acreage owners actually use. Schedule your private showing.
Additional Information
- School District
- WestCentra
- Middle School
- West Central MS
- High School
- West Central HS
- Elementary School
- West Central Hartford ES
- Acres
- 1.53
- Appliances
- Electric Range, Microwave, Dishwasher, Disposal, Refrigerator
- Basement
- Full
- Foundation
- Poured Concrete
- Heating
- Electric
- Interior Features
- 3+ Bedrooms, Main Level Laundry, Primary Bathroom
- Living Area
- 2,169
- Lot Size
- 66,647
- Possession
- Negotiable, Quick
- Roof
- Metal
- Sewer
- Septic Tank
- Style
- Ranch
- Subdivision
- No Subdivision
- Taxes
- $4,621
- Water
- Rural
- Year Built
- 1981
Courtesy of Craig Bertrand from Berkshire Hathaway HomeServices Midwest Realty - Sioux Falls.


The data relating to real estate for sale on this web site comes in part from the Internet Data Exchange Program of the REALTOR® Association of the Sioux Empire, Inc., Multiple Listing Service. Real estate listings held by brokerage firms other than our company are marked with the Internet Data Exchange™ logo or the Internet Data Exchange thumbnail logo (a little black house) and detailed information about them includes the name of the listing brokers. Information deemed reliable but not guaranteed. The broker(s) providing this data believes it to be correct, but advises interested parties to confirm the data before relying on it in a purchase decision. © 2026 REALTOR® Association of the Sioux Empire, Inc. Multiple Listing Service. All rights reserved.