Share this with your friends


+16052613580
Keller Williams Realty Sioux Falls
1104 Hemlock Cir, Harrisburg, SD 57032
- $449,900
- 4
- BD
- 3
- BA
- 1,820
- SqFt




- List Price
- $449,900
- Type
- Single Family Residence
- MLS#
- 22608039
- Bedrooms
- 4
- Bathrooms
- 3
- Living Area
- 1,820
- Lot Size
- 18,644
Property Description
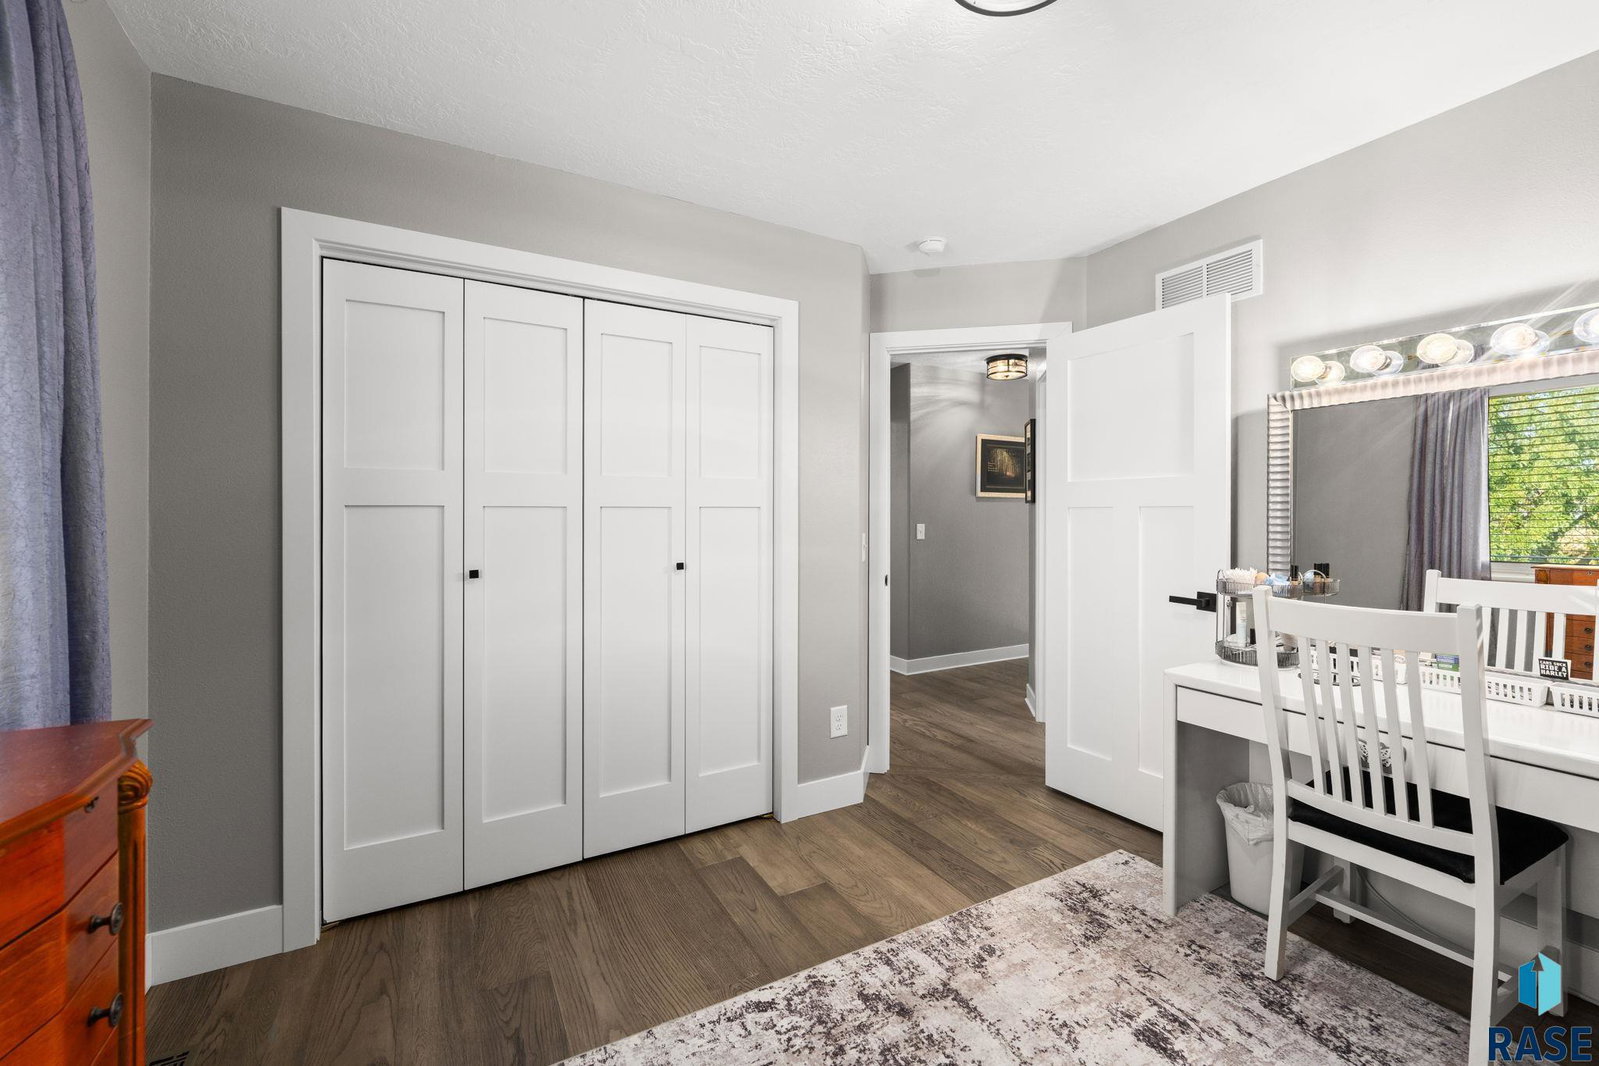
Welcome to 1104 Hemlock Circle! This beautifully renovated 4-bedroom, 3-bath home with a 3-stall garage and 1,820 finished sq. ft. offers modern updates, thoughtful design, and exceptional outdoor living! Extensively remodeled from top to bottom, this move-in-ready home features gorgeous hardwood flooring throughout, fresh paint, new interior doors and trim, updated lighting, custom made handrail and stylish finishes. The beautifully updated kitchen boasts granite countertops, refreshed cabinetry, stainless steel appliances, tile backsplash, under-cabinet lighting, and a new island. A charming barnwood accent wall adds warmth and character to the dining area. All three bathrooms have been completely updated with porcelain tile flooring, Showplace Cabinetry vanities, quartz countertops, illuminated mirrors, and modern fixtures. The primary bath features a beautiful walk-in tiled shower. The exterior is equally impressive with fresh paint, new stone veneer, a new concrete driveway, additional parking pad, sidewalk, patio, and updated landscaping with solar lighting—all completed in 2026! Enjoy the spacious backyard with mature shade trees, a relaxing patio, and a dedicated fire pit area with built-in seating walls, perfect for entertaining or quiet evenings outdoors. Additional highlights include a heated 3-stall epoxied garage, detached 12x16 storage shed, whole-home humidifier, water softener, and new roofs on both the home and shed in 2023. With extensive improvements inside and out, this stunning property is ready for its next owners to move right in and enjoy! Seller is a licensed Realtor in SD & IA.
Additional Information
- School District
- Harrisburg
- Middle School
- South Middle School - Harrisburg School District 41-2
- High School
- Harrisburg HS
- Elementary School
- Harrisburg Liberty ES
- Acres
- 0.43
- Appliances
- Electric Range, Microwave, Dishwasher, Disposal, Refrigerator, Washer, Dryer, Humidifier
- Basement
- Partial
- Foundation
- Poured Concrete
- Heating
- Natural Gas, Heat Pump
- Interior Features
- Vaulted/Cathedral Ceilings, Primary Bathroom, 3+ Bedrooms
- Living Area
- 1,820
- Lot Dimensions
- 125x122x115x57x11x105
- Lot Size
- 18,644
- Possession
- Negotiable
- Roof
- Composition
- Sewer
- Public Sewer
- Style
- Multi-Level
- Subdivision
- Greyhawk Addn
- Taxes
- $4,536
- Water
- Public
- Year Built
- 2005
Courtesy of Michelle Tull from Coldwell Banker Empire Realty. Cell: 605-261-0084


The data relating to real estate for sale on this web site comes in part from the Internet Data Exchange Program of the REALTOR® Association of the Sioux Empire, Inc., Multiple Listing Service. Real estate listings held by brokerage firms other than our company are marked with the Internet Data Exchange™ logo or the Internet Data Exchange thumbnail logo (a little black house) and detailed information about them includes the name of the listing brokers. Information deemed reliable but not guaranteed. The broker(s) providing this data believes it to be correct, but advises interested parties to confirm the data before relying on it in a purchase decision. © 2026 REALTOR® Association of the Sioux Empire, Inc. Multiple Listing Service. All rights reserved.